

Address
110 Highlander Dr, Hendersonville, TN
Price
$ 583,000
Property Attributes
- MLS#3501373
- TypeSingle Family
- Listing Status Active
- CountySUMNER
- CityHendersonville
- NeighborhoodScottish Highlands
- Zip37075
- StyleSplit Level
- Year Built1969
- Taxes$ 2574
- Price$ 583,000
- Bedrooms3
- Full Bathrooms2
- Half Bathrooms0
- Sqr Footage2815
- Lot Size0.56 Acres
Data Source:
Listing courtesy of RealTracs MLS as distributed by MLS GRID
Property Description
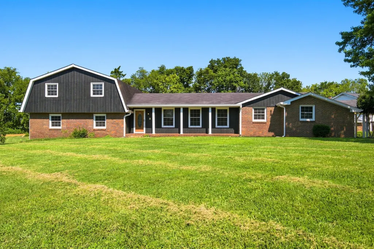
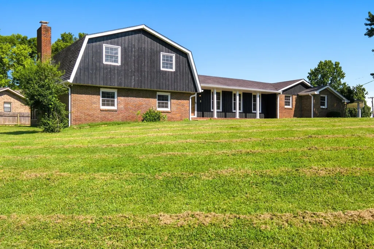
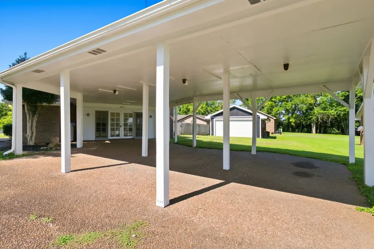
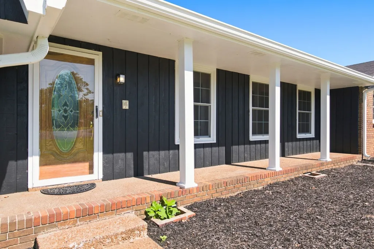
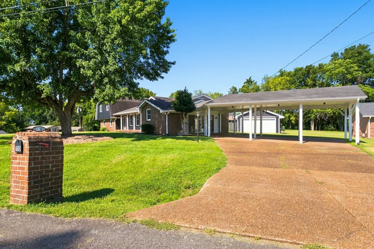
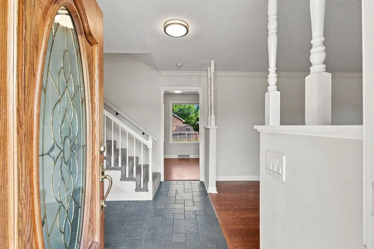
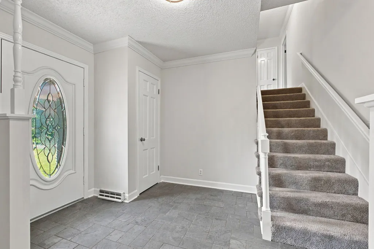
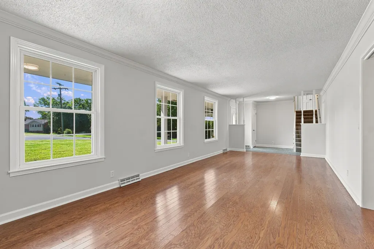
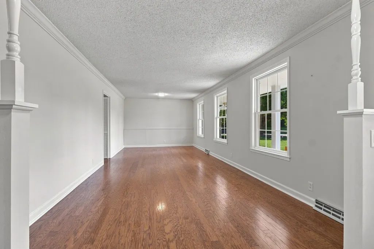
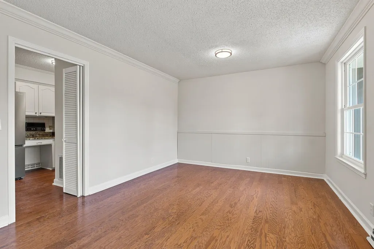
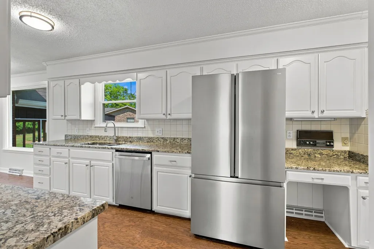
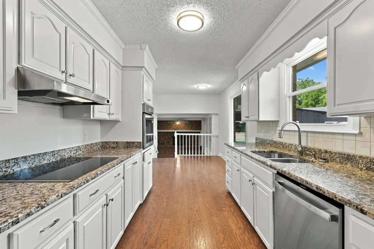
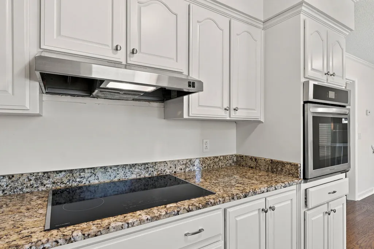
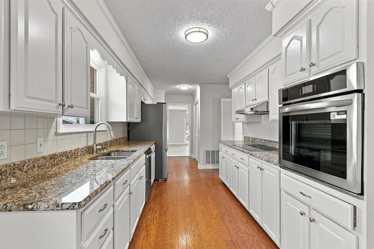
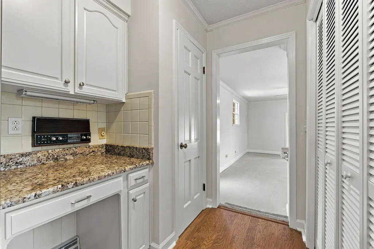
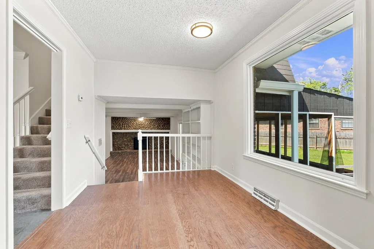
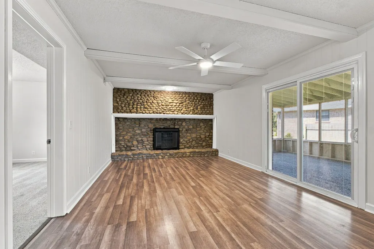
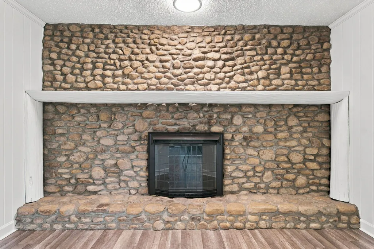
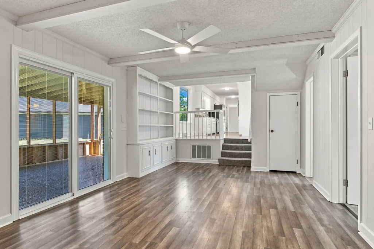
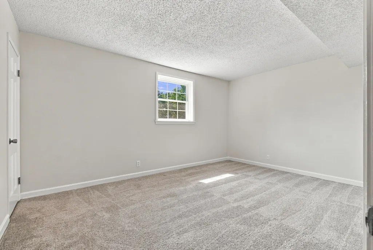
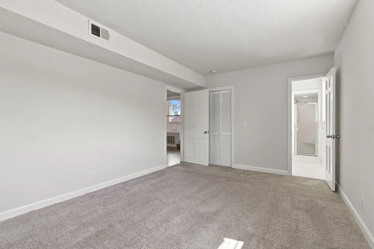
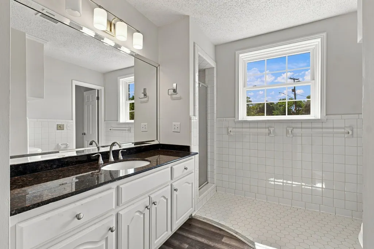
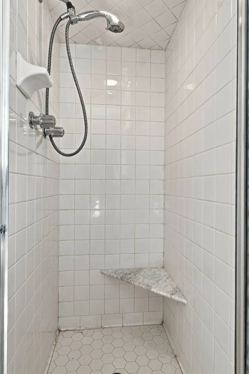
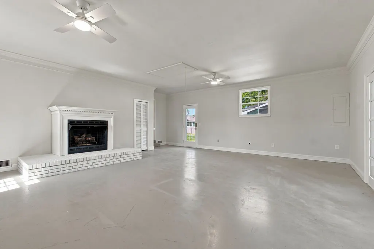
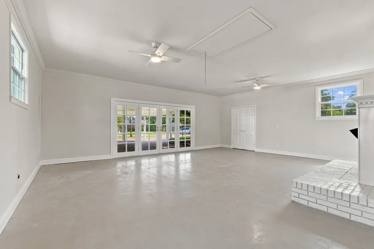
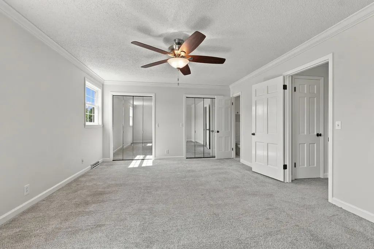
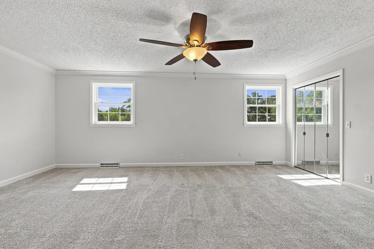
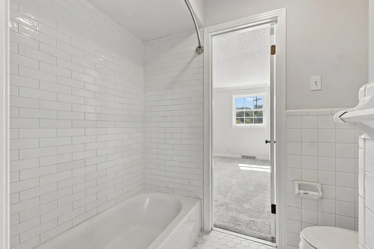
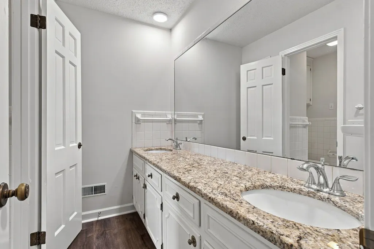
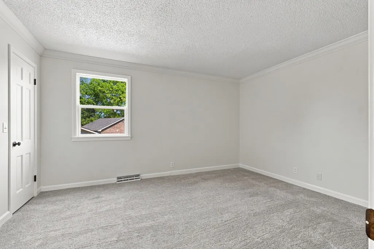
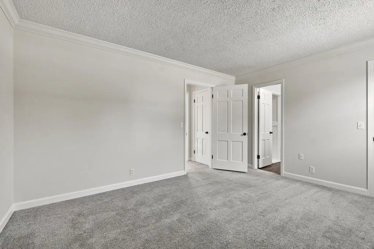
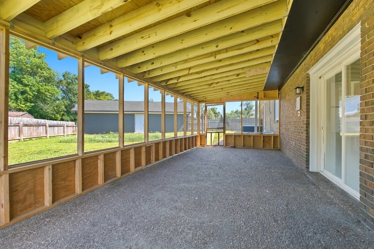
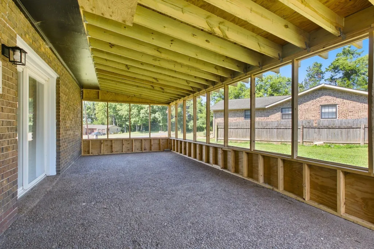
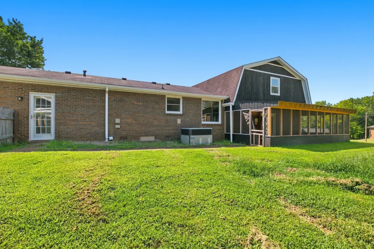
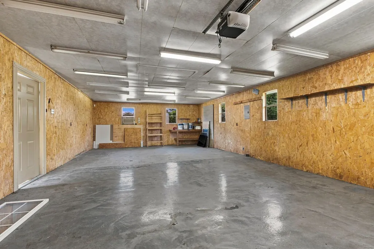
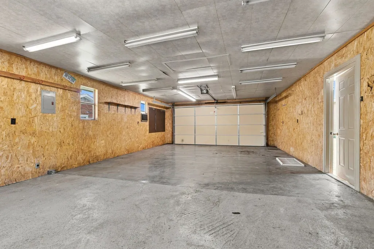
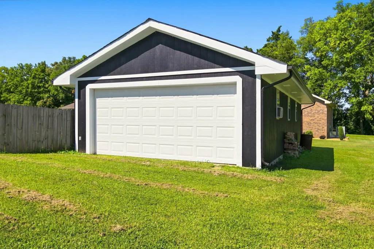
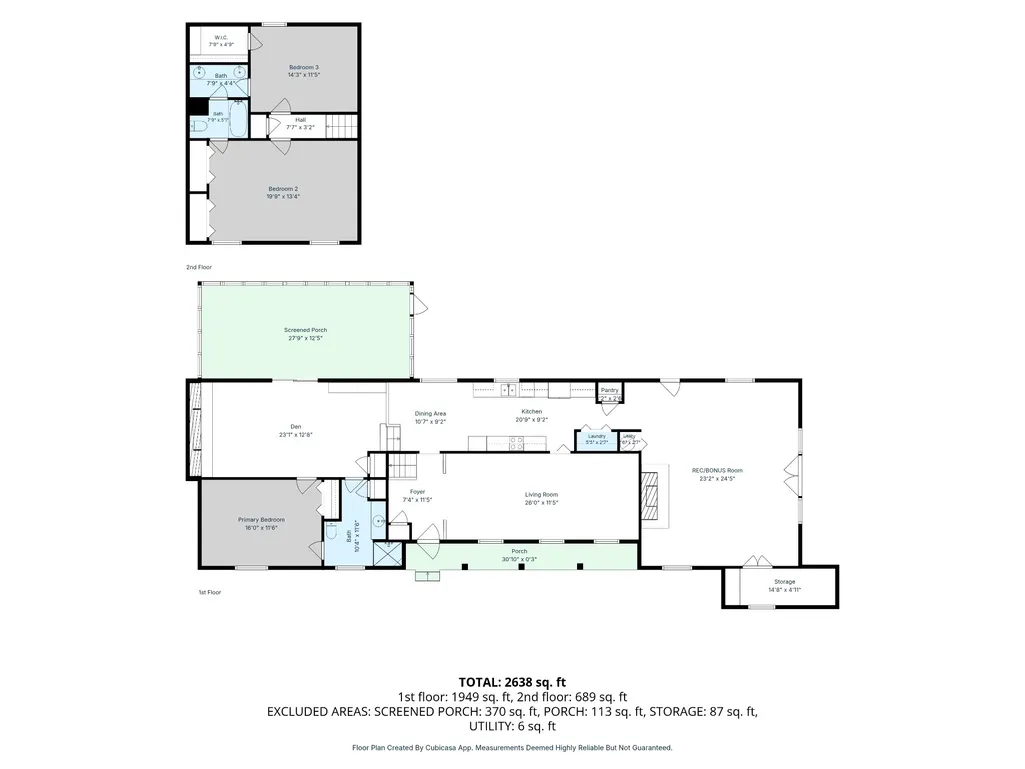
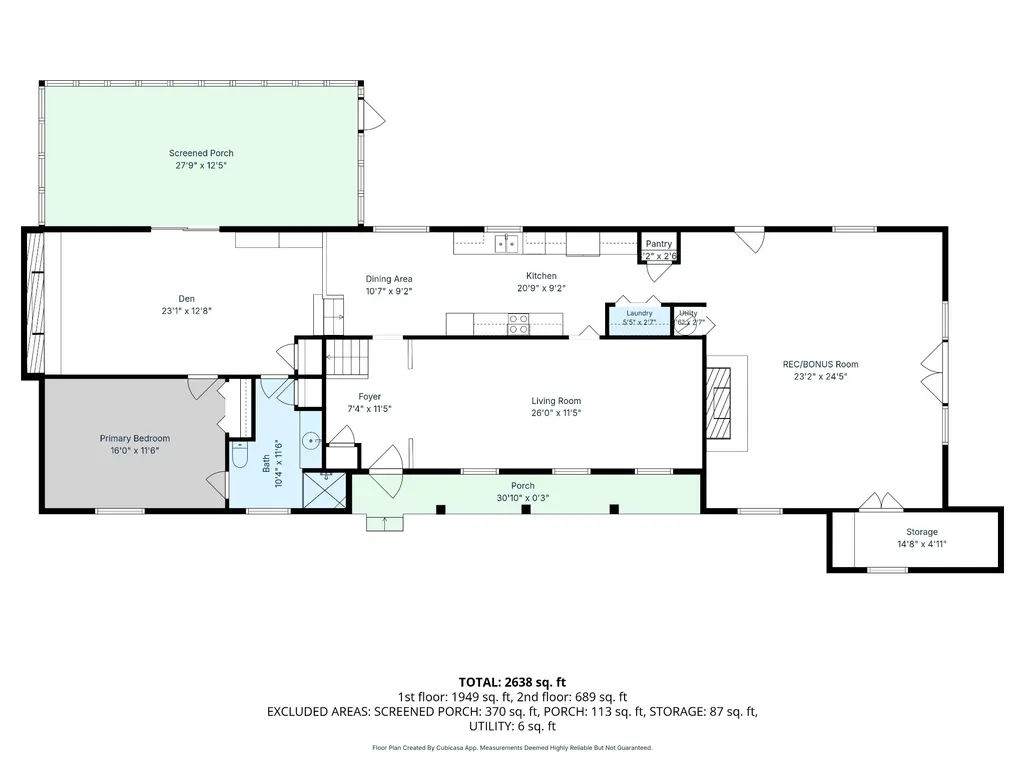
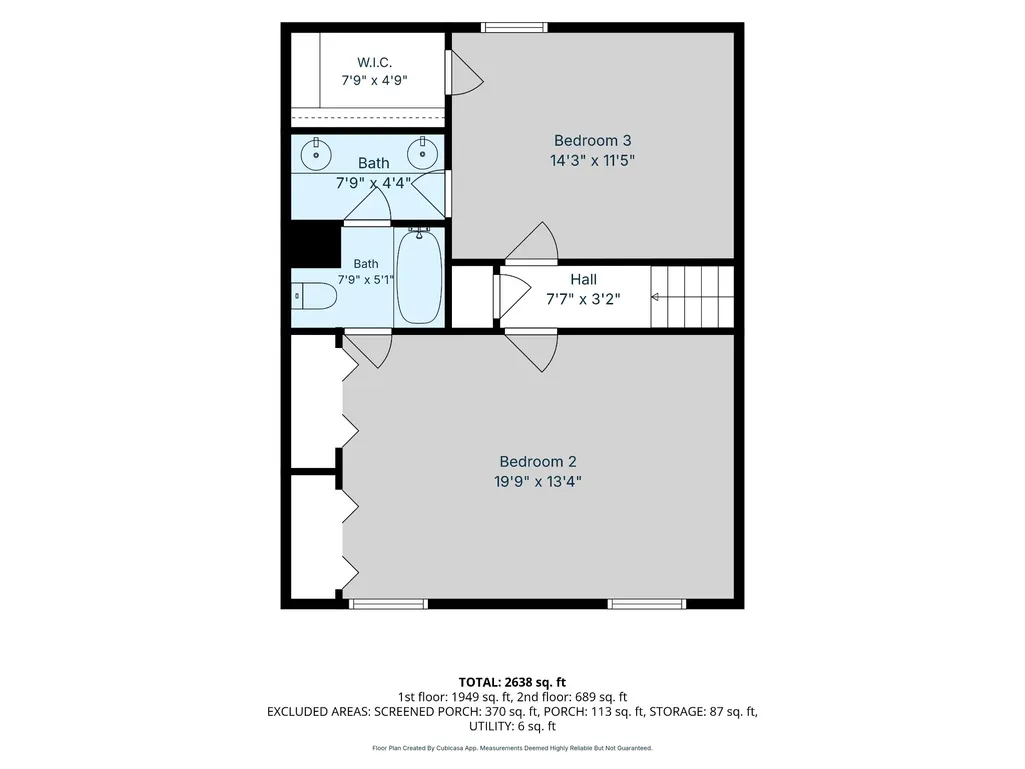
Move-in ready home in Hendersonville on over half acre lot with detached garage and no HOA! Welcome to 110 Highlander Drive! Located in a quiet and established community in Hendersonville, this recently refreshed three bedroom two full bath property sits on a spacious 0.56 acre lot in the desirable Scottish Highlands Community! This unique home features three separate living room spaces on the main floor, large sunny bedrooms, a recently constructed large screened-in back patio, a 20x38 detached insulated garage with power, a three car attached carport, two fireplaces, hardwood floors, built-in bookshelves and more! The kitchen is updated with painted solid wood cabinets, granite countertops, and stainless steel appliances. The detached garage has room for 4-cars in tandem and is insulated with electrical and window AC units. Located just minutes to Old Hickory Lake, several golf courses, Vietnam Veterans Pkwy and award winning schools, come check out this beautiful home today! 100-day Armadillo Home Warranty is offered on this home! Surrounded by the Bluegrass Yacht & Country Club golf course, the Scottish Highlands community features mostly brick homes on large lots with mature trees!
| Elementary School | Middle School | High School |
|---|---|---|
| Nannie Berry Elementary | Robert E Ellis Middle | Hendersonville High School |
| Price History | |
|---|---|
| 8/10/2026 | Listed $599,000 |
| 8/28/2026 | 1$595,000 |
| 9/10/2026 | 3$583,000 |
General Features
| Living Area | 2815 |
|---|---|
| Sewer | Public Sewer |
| Heating | Central |
| Cooling | Central Air |
| Utilities | Water Available |
| Possession | Close Of Escrow |
| Roof | Asphalt |
| Appliances | Built-In Electric Oven,Cooktop,Dishwasher,Microwave,Refrigerator,Stainless Steel Appliance(s) |
| Garage Spaces | 2 |
| Patio/Porch Features | Patio,Covered,Porch,Screened |
| Architectural Style | Split Level |
| Construction Materials | Brick,Wood Siding |
| Pets Allowed | Yes |
| Year Built | 1969 |
| Stories Count | 2 |
| Topography | Corner Lot,Level |
| Levels | Multi/Split |
| Property Subtype | Single Family Residence |
| County | Sumner County,TN |
| New Construction | No |
| Property Type | Residential |
| Attached Garage | No |
| Energy Efficient | Windows,Doors |
| Subdivision Name | Scottish Highlands Sec 3 |
| Garage Y/N | Yes |
| Full Baths | 2 |
| Status | Active |
| Buyer Financing | Conventional,FHA,VA |
| Directions | From Nashville - I65 to 386/Vietnam Veterans Pkwy to Exit 8 - Turn left on Saundersville Rd - Turn right on Winston Hills Pkwy - Turn right on E Main Street - Turn right on St Andrews Dr - Home is on |
| High School | Hendersonville High School |
| City | Hendersonville |
| Senior Community Y/N | No |
| Open Parking Spaces | 4 |
| Lot Size Units | Acres |
| Carport Spaces | 3 |
| Carport Y/N | Yes |
| Elementary School | Nannie Berry Elementary |
| Property Attached Y/N | No |
| Year Built Details | Approximate |
| Tax Annual Amount | 2574 |
| Middle/Junior High School | Robert E Ellis Middle |
| Building Area Units | Square Feet |
| Living Area Units | Square Feet |
| Standard Status | Active |
Interior Features
| Interior Amenities | Bookcases,Built-in Features,Ceiling Fan(s),Entrance Foyer,Extra Closets,Pantry,Redecorated,Walk-In Closet(s),High Speed Internet |
|---|---|
| Basement | Crawl Space |
| Flooring | Carpet,Concrete,Wood,Luxury Vinyl,Tile,Vinyl |
| Total Fireplaces | 2 |
| Air Conditioning Y/N | Yes |
| Heating Y/N | Yes |
| Fireplace Y/N | Yes |
| Above Grade Finished Area | 2815 |
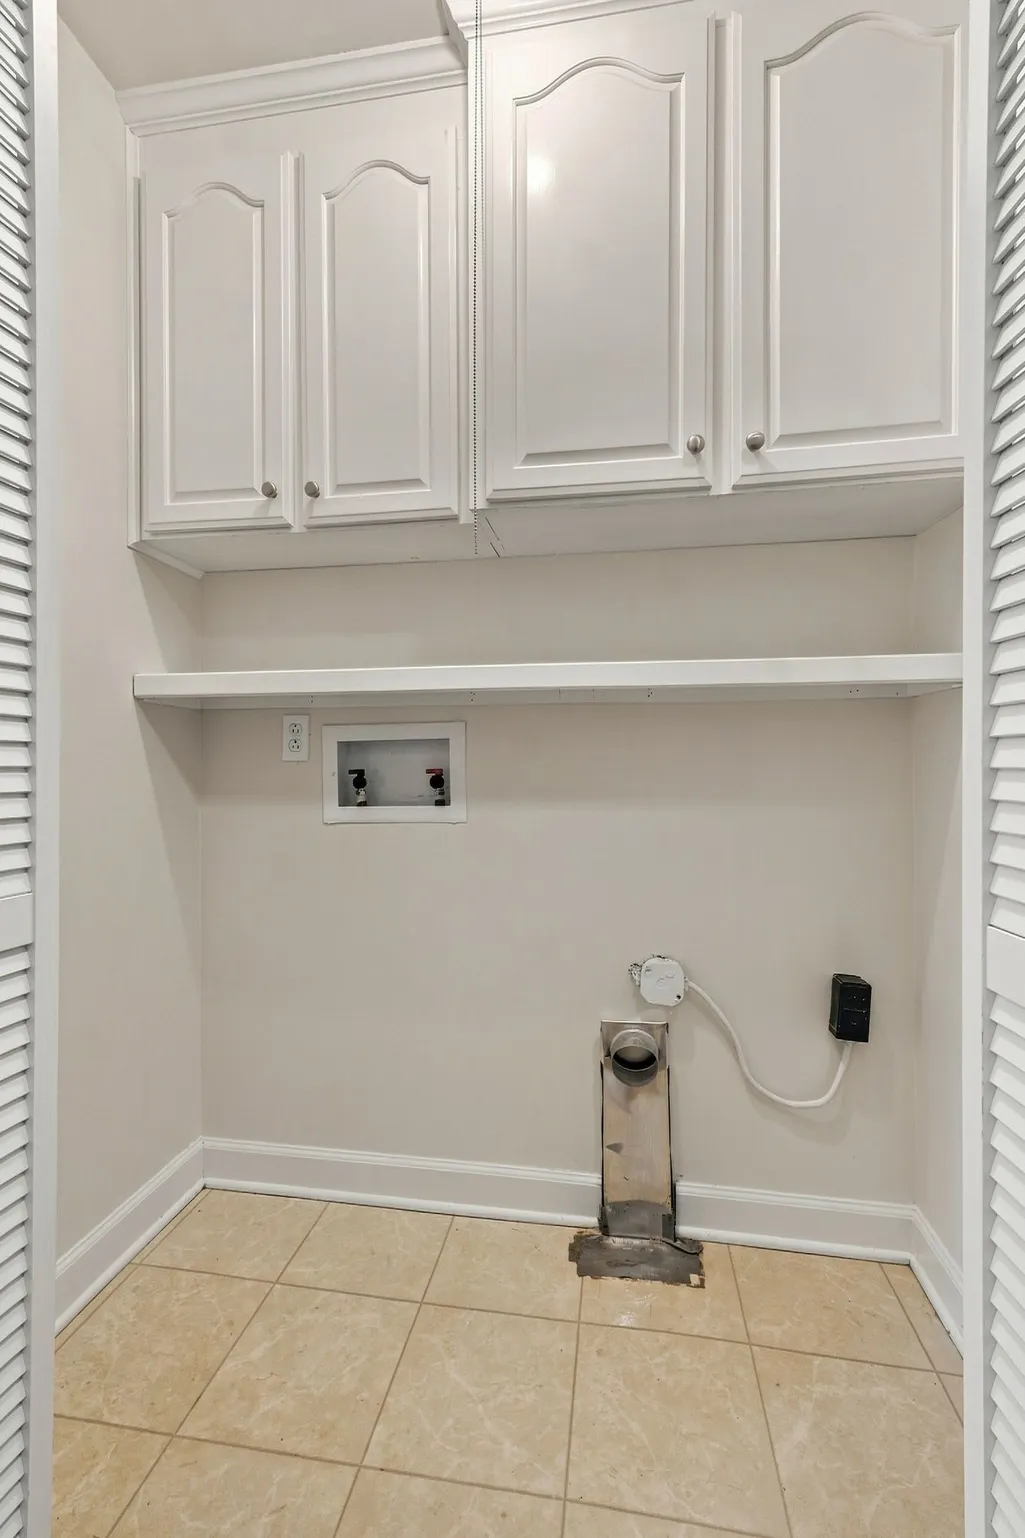
| Laundry Features | Electric Dryer Hookup,Washer Hookup |
| Total Bedrooms | 3 |
| Main Level Bedrooms | 1 |
| Below Grade Finished Area Unit Type | Square Feet |
| LivingAreaSource | Assessor |
| Below Grade Finished Area Source | Assessor |
| Above Grade Finished Area Source | Assessor |
| Above Grade Finished Area Unit Type | Square Feet |
| Total Baths | 2 |
Exterior Features
| Fencing | Partial |
|---|---|
| Parking Features | Detached,Attached,Aggregate,Driveway |
| Lot Features | Corner Lot,Level |
| Water Source | Public |
| Total Parking | 9 |
| Lot Size Area | 0.56 |
| Building Area Total | 2815 |
| Lot Dimensions | 147.13 X 150.3 IRR |
| Lot Size Acres | 0.56 |
| Lot Size Source | Assessor |
| Waterfront Y/N | No |
| Covered Spaces | 5 |
Amenities
- Foreclosure
- Views
- Short Sale
- New Construction
- Adult 55+
- Lease To Own
- No HOA Fees
- Furnished
- Primary On Main
- Air Conditioning
- Seller Finance
- Green
- Fixer Upper
- Horse
- Golf
- Fireplace
- Deck
- Garage
- Basement
- Pool
Property vs Single Family Average in 37075
Price
Taxes
Year Built
Visits
 The data relating to real estate for sale on this web site comes in part from the Internet Data Exchange Program of RealTracs Solutions as distributed by MLS Grid. Real estate listings held by brokerage firms other than John Jones Real Estate LLC are marked with the Internet Data Exchange Program logo or thumbnail logo and detailed information about them includes the name of the listing brokers.
