


















Address
116 Fairways Dr, Hendersonville, TN
Price
$ 2,600,000
Property Attributes
- MLS#3542300
- TypeSingle Family
- Listing Status Active
- CountySUMNER
- CityHendersonville
- NeighborhoodScottish Highlands
- Zip37075
- StyleContemporary
- Year Built2025
- Taxes$ 5914
- Price$ 2,600,000
- Bedrooms4
- Full Bathrooms6
- Half Bathrooms2
- Sqr Footage7400
- Lot Size0.75 Acres
Data Source:
Listing courtesy of RealTracs MLS as distributed by MLS GRID
Property Description
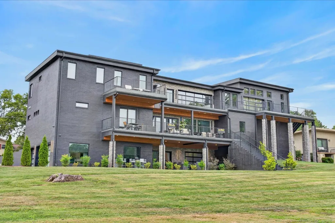
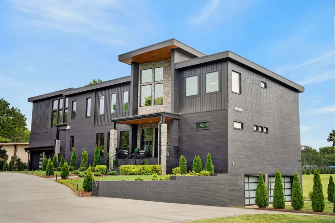
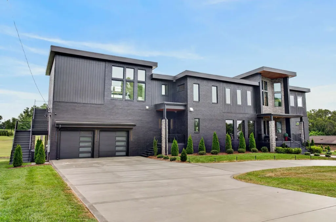
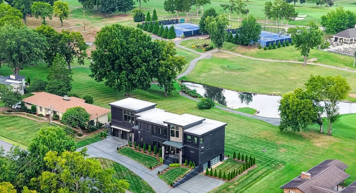
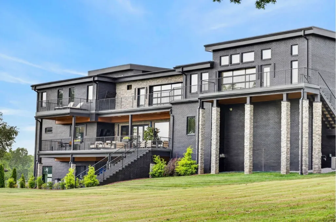
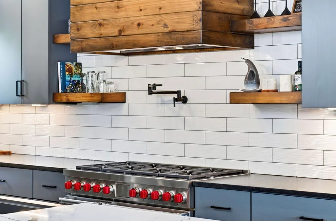
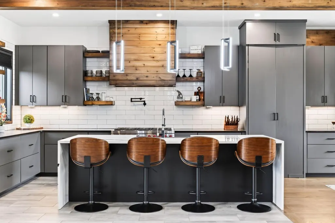
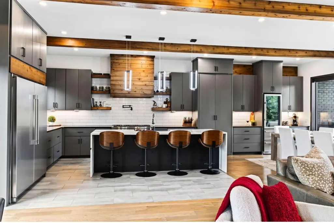
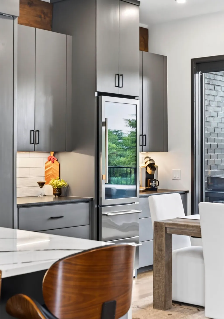
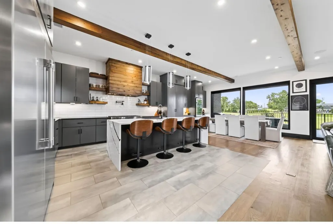
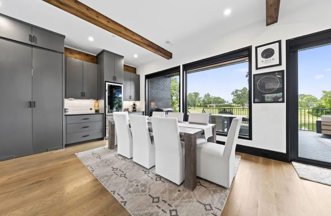
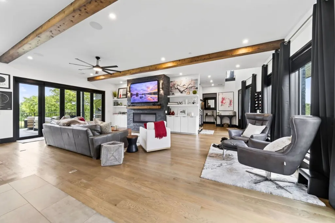
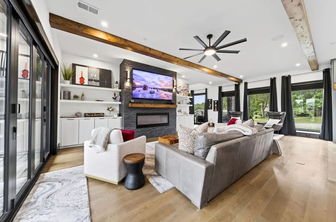
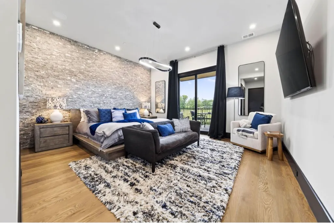
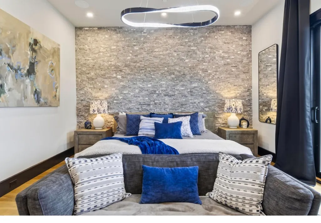
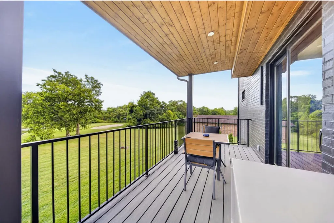
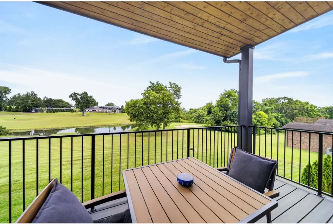
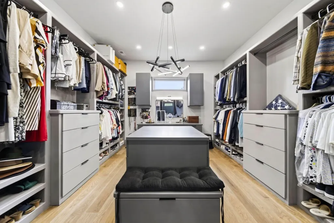
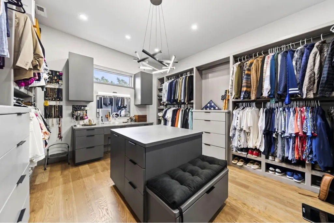
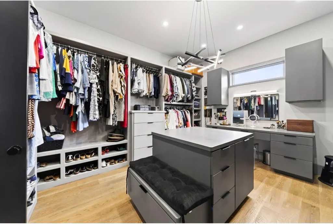
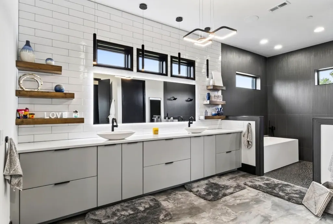
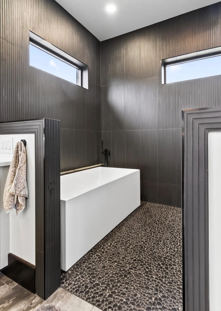
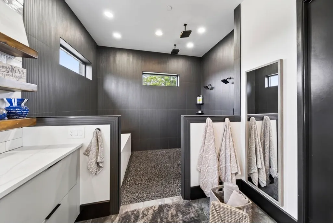
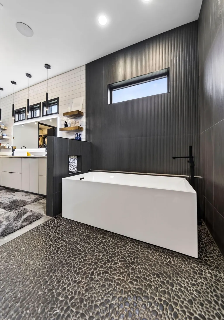
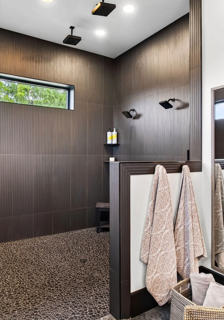
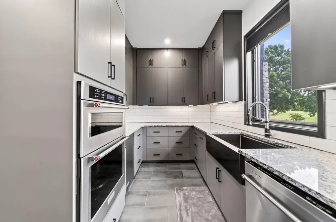
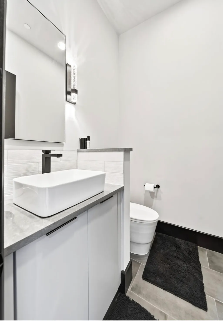
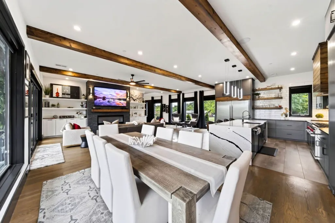
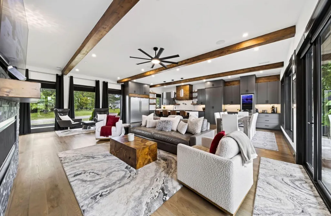
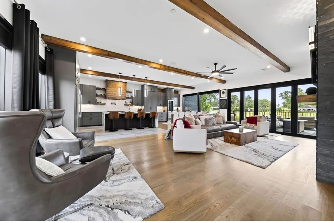
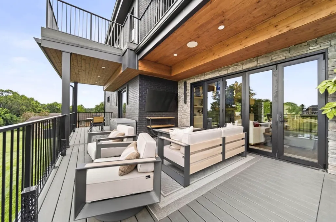
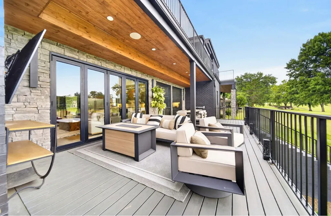
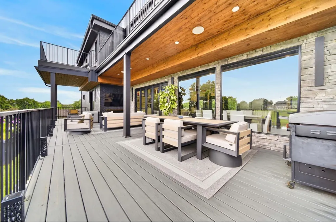
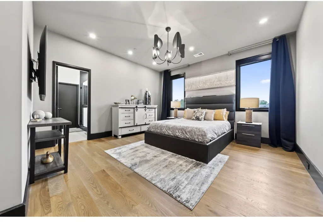
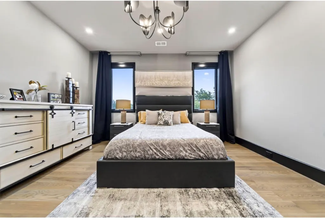
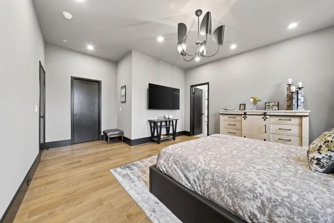
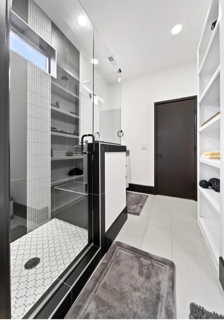
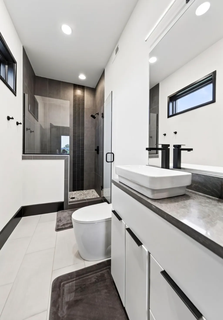
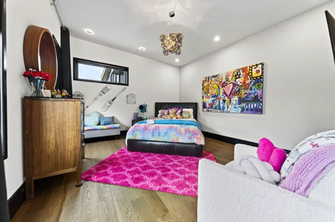
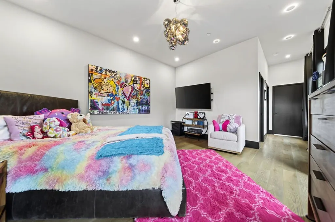
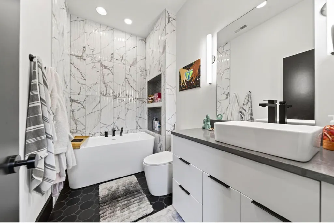
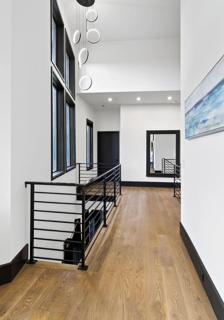
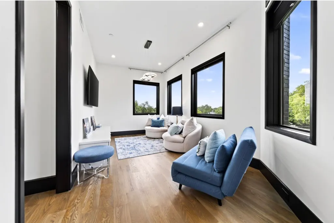
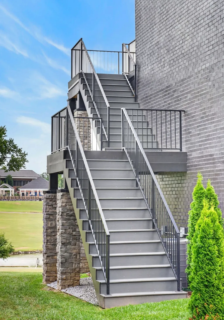
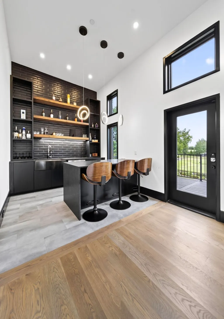
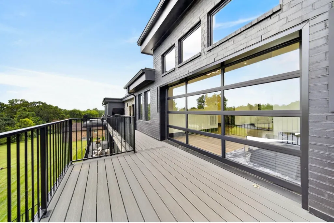
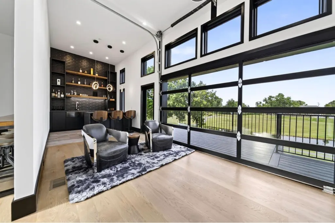
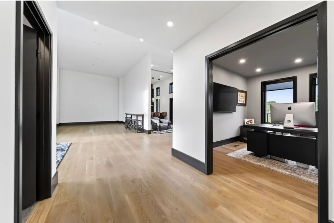
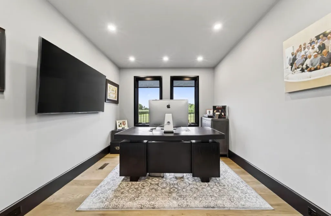
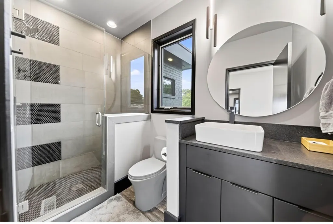
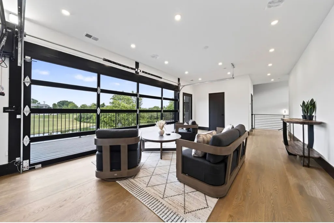
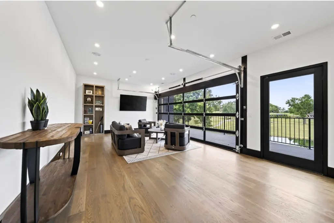
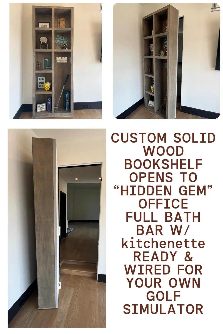
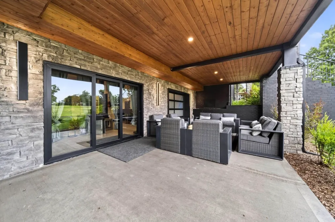
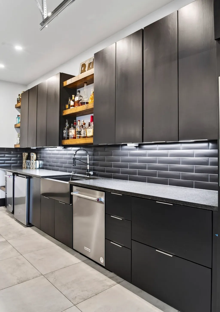
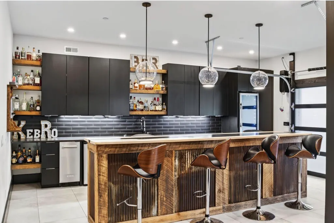
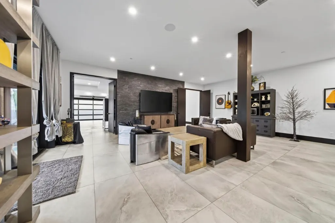
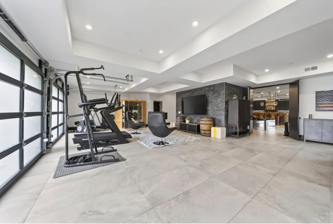
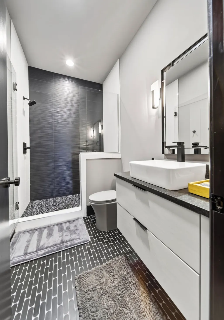
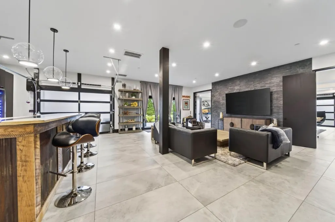
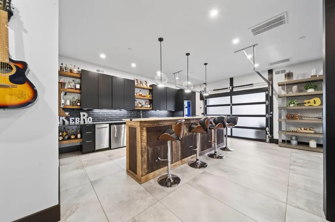
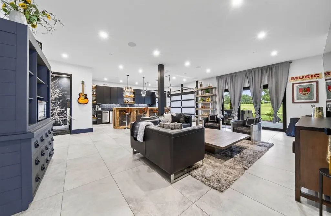
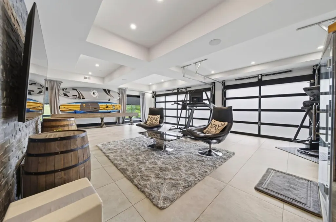
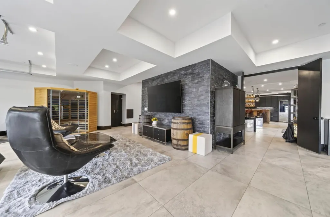
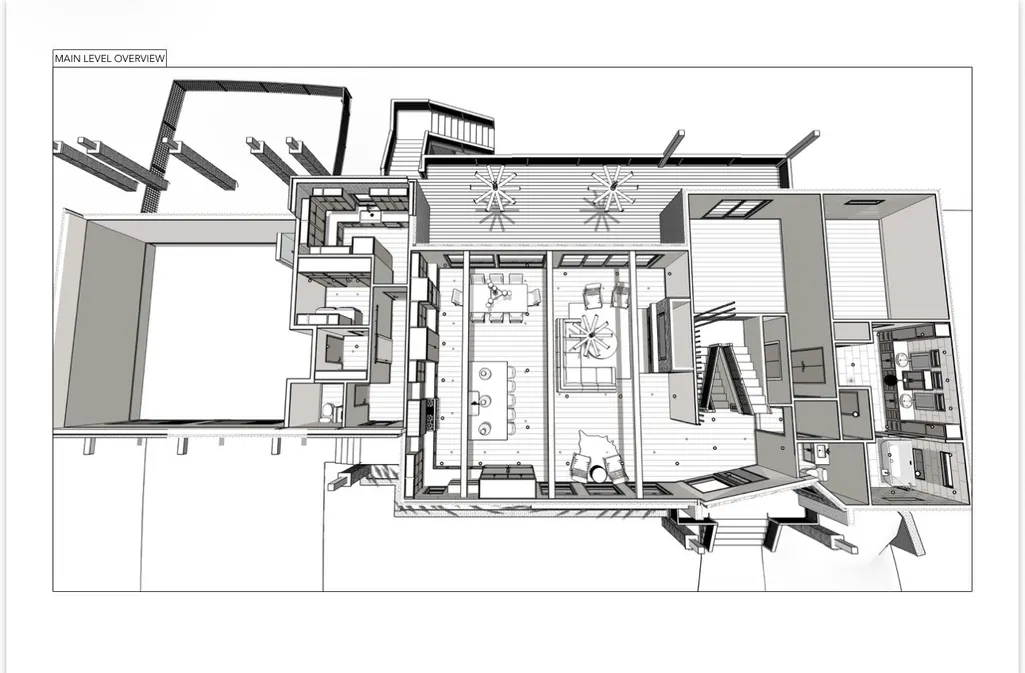
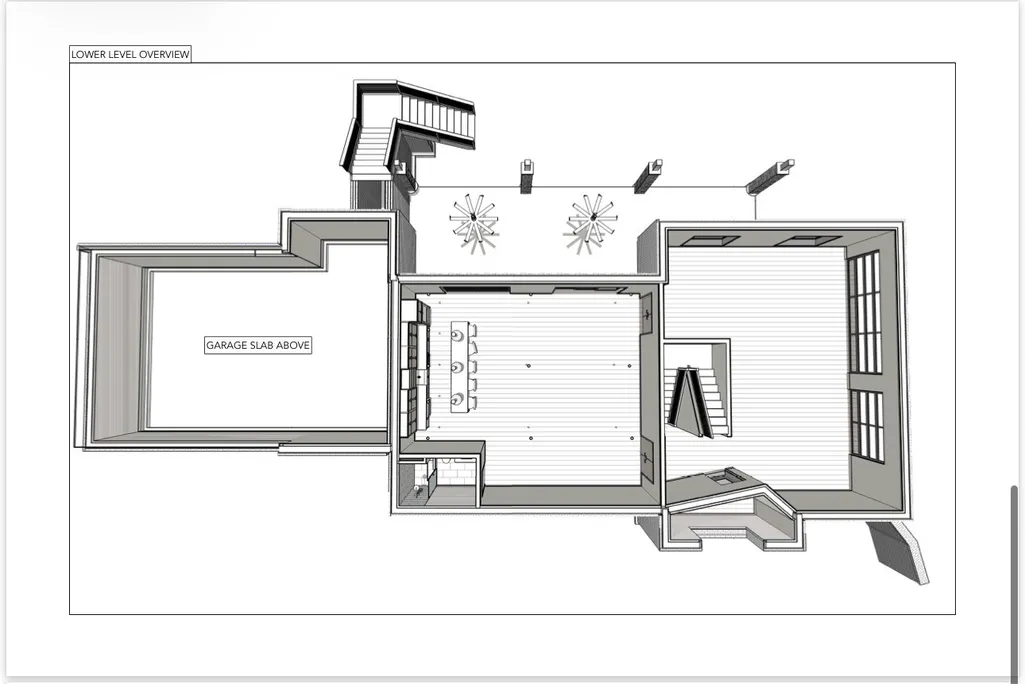
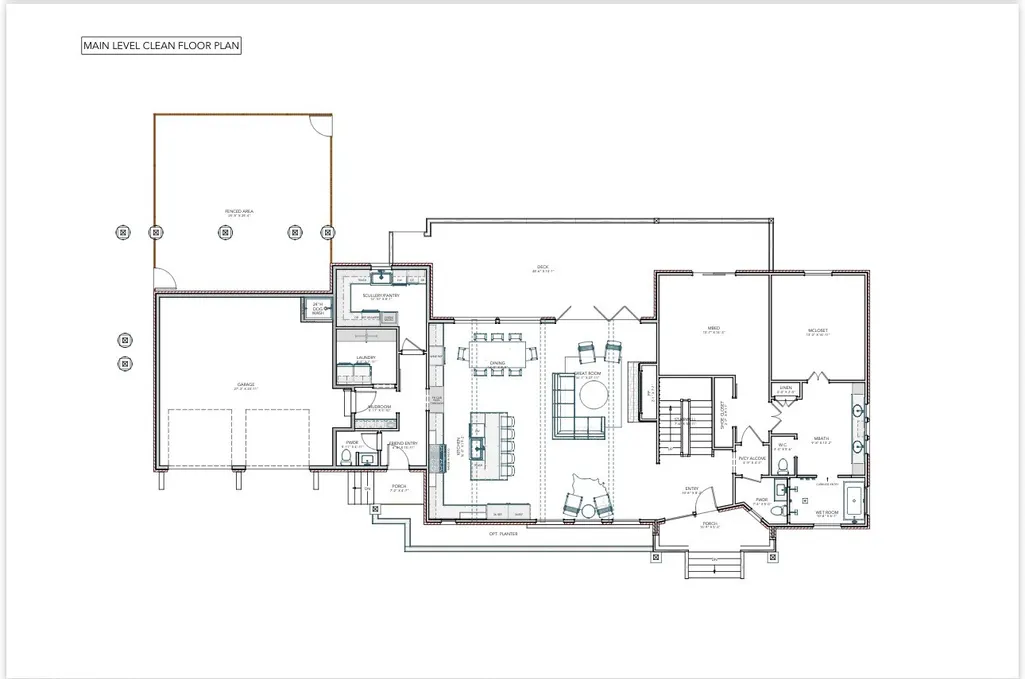
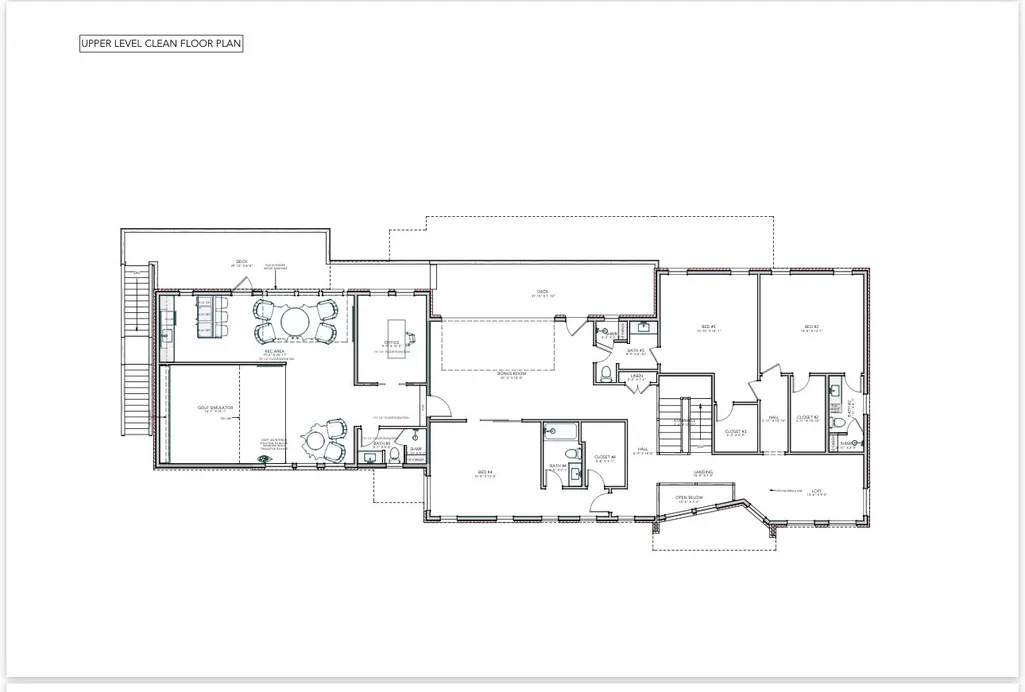
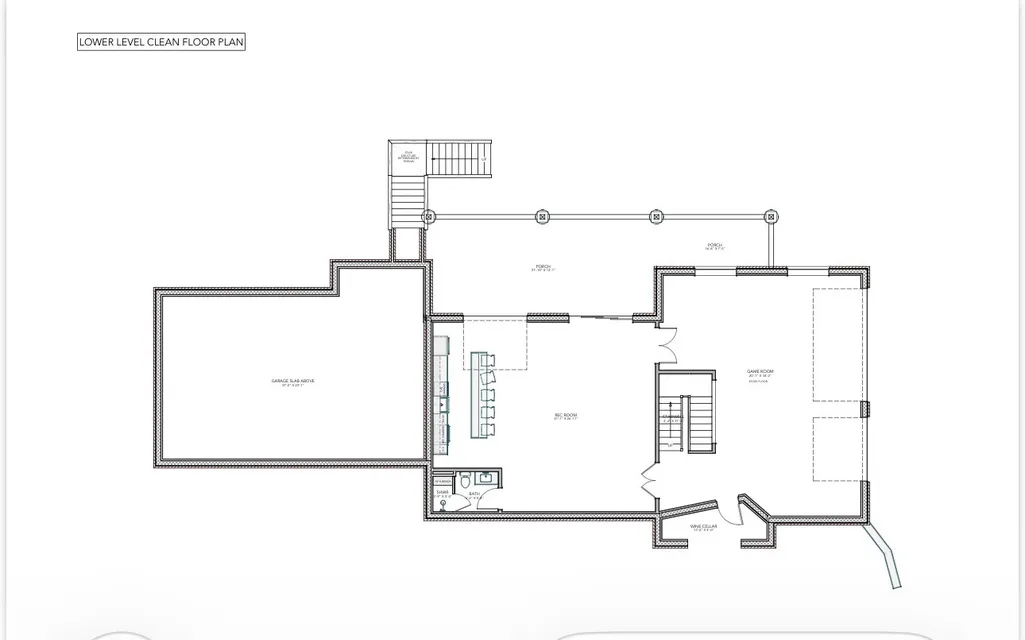
Perched on the prestigious 10th fairway of Bluegrass Yacht & Country Club, and situated on approximately 3/4 of an acre, this breathtaking custom contemporary estate is the definition of luxury living, sophisticated design, and effortless entertaining. Offering 7400 square feet of thoughtfully curated space, this architectural masterpiece features 4 spacious bedrooms, 6 full baths, and 2 elegant powder rooms designed for both grand-scale entertaining and comfortable living. From the moment you arrive, the striking modern exterior, dramatic lines, and commanding presence set the tone for what awaits inside. The open-concept design seamlessly blends warmth and contemporary elegance with soaring ceilings, walls of windows, designer finishes, and incredible golf course views throughout. The heart of the home is a true chef's dream featuring an impressive 8 burner Wolf gas cooktop, double ovens, oversized commercial refrigerator/freezer, and an extraordinary hidden scullery/prep kitchen/pantry concealed behind custom cabinetry for the ultimate clean and polished entertaining experience. With four separate kitchen areas throughout the home, hosting family gatherings, holidays, game days, or large-scale events becomes effortless. Designed for entertaining at the highest level, the home boasts a spectacular custom 12 foot bar, multiple indoor and outdoor entertaining spaces, and incredible hidden features-including a "secret" bookcase entry leading to an expansive bonus/game room complete with another custom bar and wiring already in place for your dream golf simulator. The luxurious main-level primary suite is a private retreat unto itself, offering oversized custom closets, a designer island and built in vanity in the primary closet, and a spa-inspired bath featuring heated luxury tile flooring, a massive wet room with double showers, and an oversized soaking tub that feels straight out of a five-star resort.
| Elementary School | Middle School | High School |
|---|---|---|
| Nannie Berry Elementary | Robert E Ellis Middle | Hendersonville High School |
| Price History | |
|---|---|
| 9/4/2026 | Listed $2,600,000 |
General Features
| Living Area | 7400 |
|---|---|
| Sewer | Public Sewer |
| Heating | Central,Natural Gas |
| Cooling | Central Air,Electric |
| Utilities | Electricity Available,Natural Gas Available,Water Available,Cable Connected |
| Possession | Close Of Escrow |
| Appliances | Built-In Electric Oven,Double Oven,Electric Oven,Oven,Built-In Gas Range,Cooktop,Gas Range,Dishwasher,Disposal,Freezer,Ice Maker,Microwave,Refrigerator,Stainless Steel Appliance(s) |
| Garage Spaces | 2 |
| Patio/Porch Features | Deck,Covered,Patio,Porch |
| Architectural Style | Contemporary |
| Security Features | Carbon Monoxide Detector(s),Fire Sprinkler System,Security System,Smoke Detector(s) |
| Construction Materials | Brick,Hardboard Siding,Stone |
| Year Built | 2025 |
| Stories Count | 3 |
| Topography | Cleared,Level,Views |
| Levels | One |
| Property Subtype | Single Family Residence |
| County | Sumner County,TN |
| New Construction | No |
| Property Type | Residential |
| Attached Garage | Yes |
| Energy Efficient | Dual Flush Toilets,Water Heater |
| Subdivision Name | Scottish Highlands |
| Garage Y/N | Yes |
| Full Baths | 6 |
| Status | Active |
| Directions | From Nashville |
| High School | Hendersonville High School |
| City | Hendersonville |
| Senior Community Y/N | No |
| Open Parking Spaces | 12 |
| Lot Size Units | Acres |
| Elementary School | Nannie Berry Elementary |
| Property Attached Y/N | No |
| Year Built Details | Existing |
| Tax Annual Amount | 5914 |
| Middle/Junior High School | Robert E Ellis Middle |
| Building Area Units | Square Feet |
| Living Area Units | Square Feet |
| Standard Status | Active |
Interior Features
| Interior Amenities | Bookcases,Built-in Features,Ceiling Fan(s),Extra Closets,High Ceilings,Open Floorplan,Pantry,Walk-In Closet(s),Wet Bar,High Speed Internet,Kitchen Island |
|---|---|
| Basement | Finished,Full,Walk-Out Access |
| Flooring | Wood,Tile |
| Total Fireplaces | 1 |
| Air Conditioning Y/N | Yes |
| Heating Y/N | Yes |
| Fireplace Y/N | Yes |
| Above Grade Finished Area | 7400 |
| Half Baths | 2 |
| Laundry Features | Electric Dryer Hookup,Washer Hookup |
| Total Bedrooms | 4 |
| Main Level Bedrooms | 1 |
| Below Grade Finished Area Unit Type | Square Feet |
| LivingAreaSource | Builder |
| Below Grade Finished Area Source | Builder |
| Above Grade Finished Area Source | Builder |
| Above Grade Finished Area Unit Type | Square Feet |
| Total Baths | 8 |
Exterior Features
| Exterior Amenities | Balcony,Smart Irrigation,Smart Lock(s) |
|---|---|
| Parking Features | Garage Door Opener,Garage Faces Front,Circular Driveway,Parking Pad |
| Lot Features | Cleared,Level,Views |
| Water Source | Public |
| Total Parking | 14 |
| Lot Size Area | 0.75 |
| Building Area Total | 7400 |
| Lot Dimensions | 141.12 X 225.5 IRR |
| Lot Size Acres | 0.75 |
| Lot Size Source | Calculated from Plat |
| Waterfront Y/N | No |
| Covered Spaces | 2 |
| Other Equipment | Irrigation System |
Amenities
- Foreclosure
- Views
- Short Sale
- New Construction
- Adult 55+
- Lease To Own
- No HOA Fees
- Furnished
- Primary On Main
- Air Conditioning
- Seller Finance
- Green
- Fixer Upper
- Horse
- Golf
- Fireplace
- Deck
- Garage
- Basement
- Pool
Property vs Single Family Average in 37075
Price
Taxes
Year Built
Visits
 The data relating to real estate for sale on this web site comes in part from the Internet Data Exchange Program of RealTracs Solutions as distributed by MLS Grid. Real estate listings held by brokerage firms other than John Jones Real Estate LLC are marked with the Internet Data Exchange Program logo or thumbnail logo and detailed information about them includes the name of the listing brokers.
