


Address
9039 Copenhagen Dr, Murfreesboro, TN
Price
$ 469,000
Property Attributes
- MLS#3547032
- TypeSingle Family
- Listing Status Active
- CountyRUTHERFORD
- CityMurfreesboro
- NeighborhoodGriffith Cove & Griffith Park
- Zip37129
- Style
- Year Built2023
- Taxes$ 1961
- Price$ 469,000
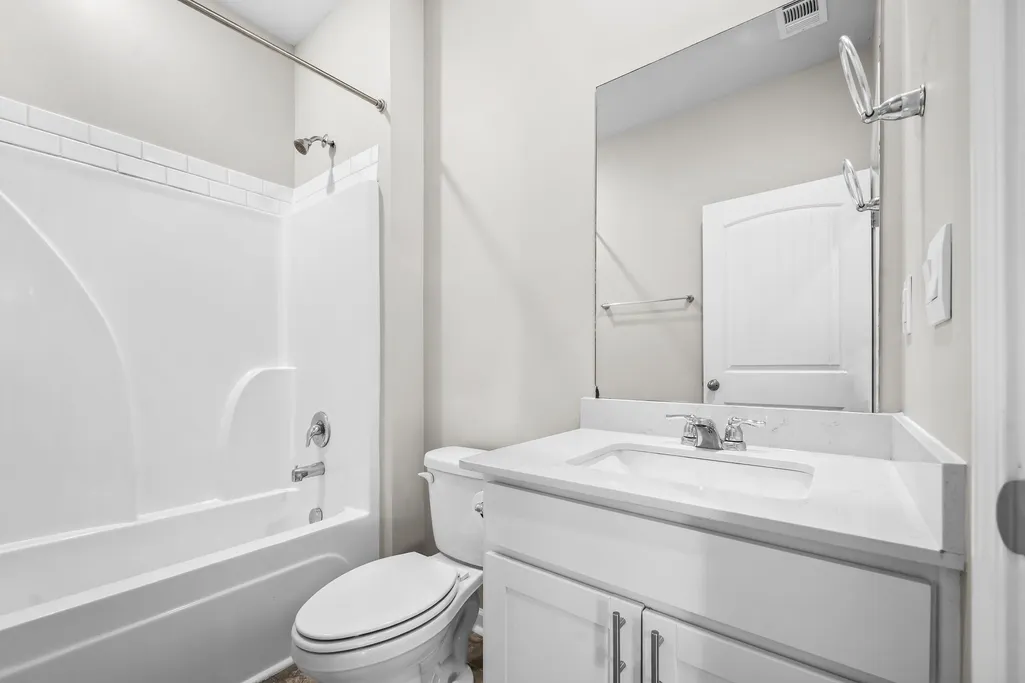
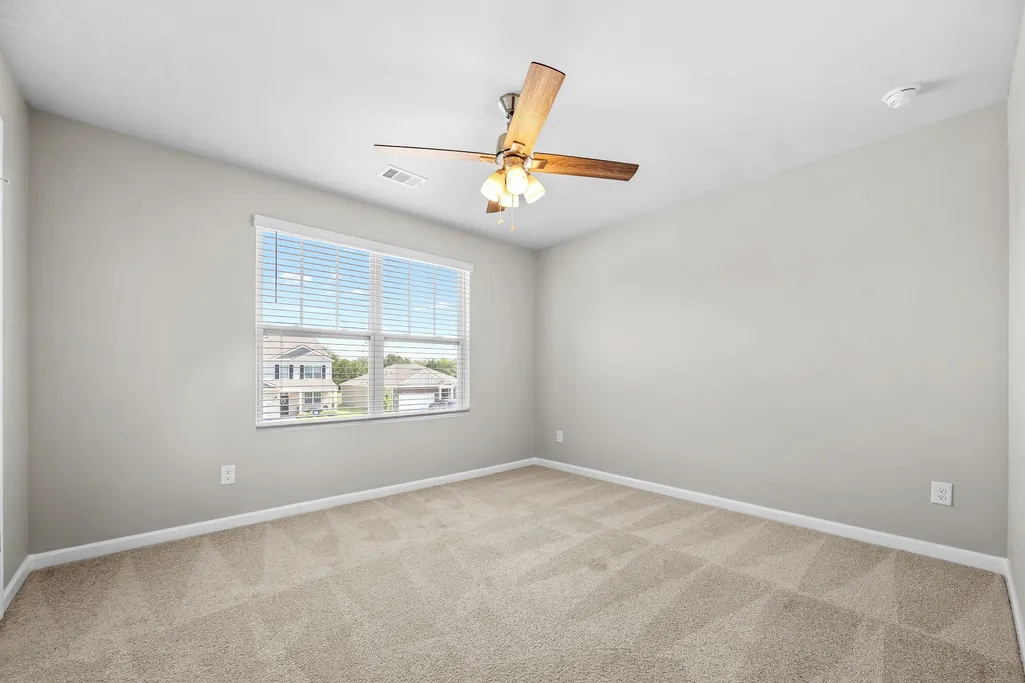
- Bedrooms5
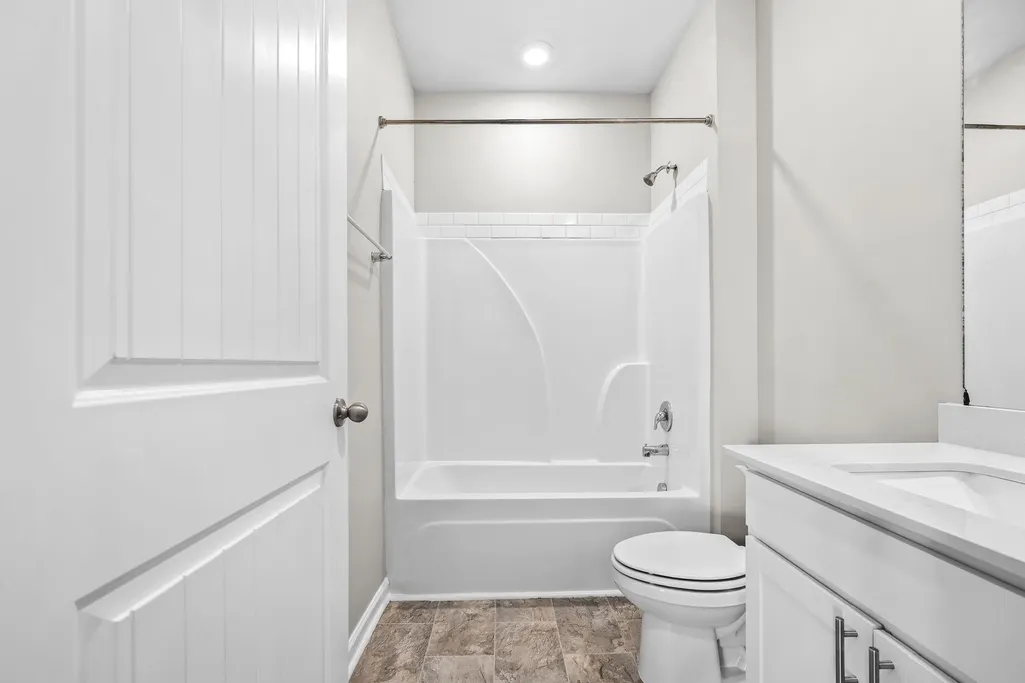
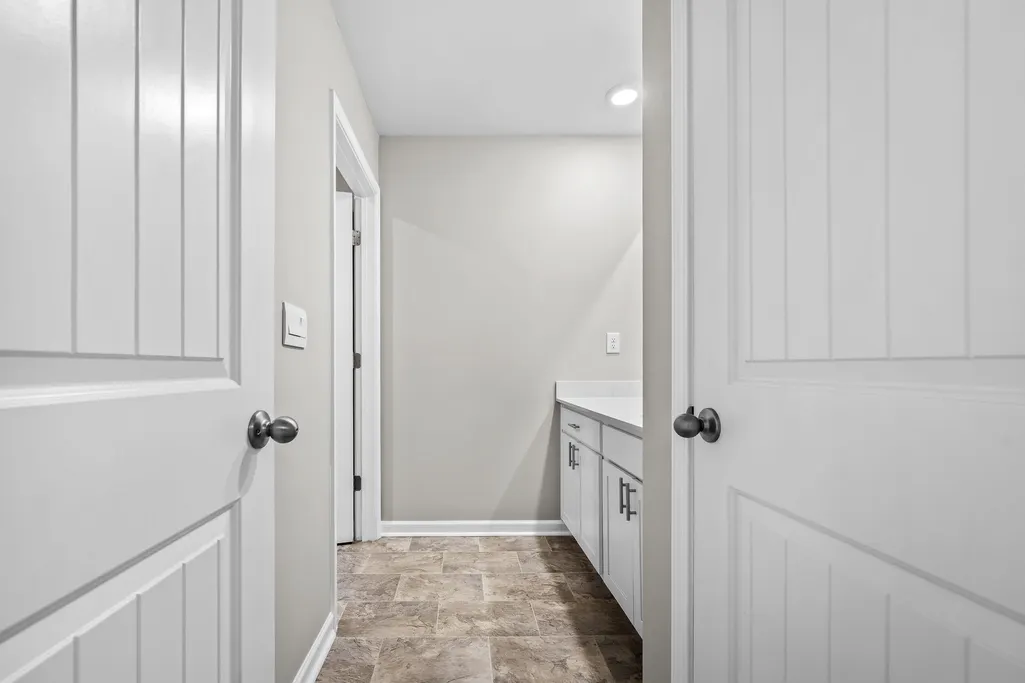
- Full Bathrooms3
- Half Bathrooms0
- Sqr Footage2511
- Lot Size0.18 Acres
Data Source:
Listing courtesy of RealTracs MLS as distributed by MLS GRID
Property Description
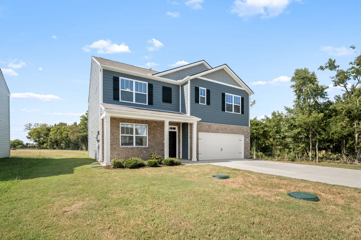
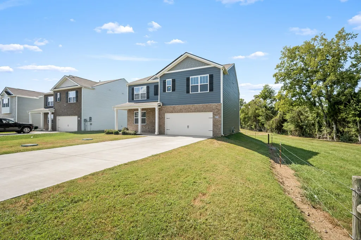
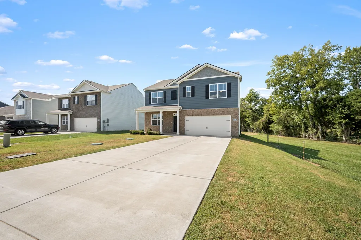
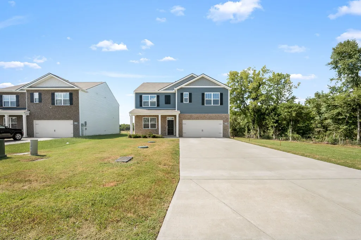
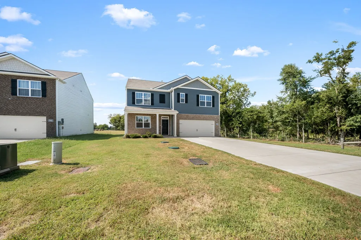
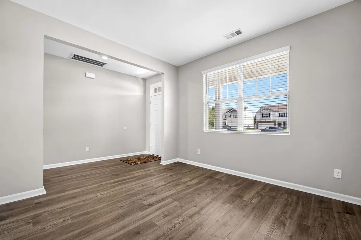
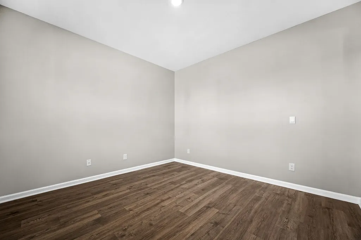
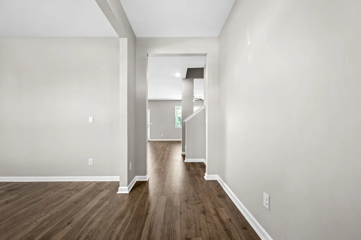
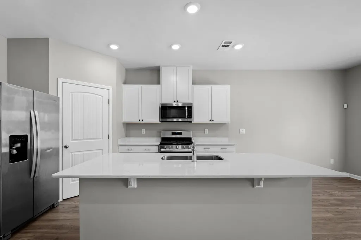
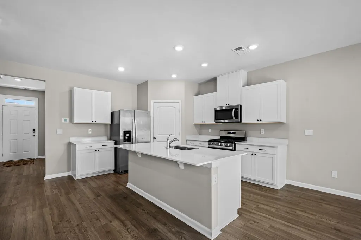
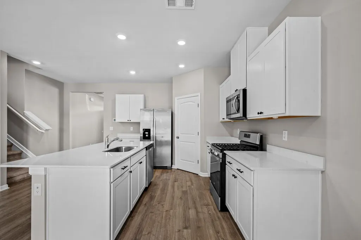
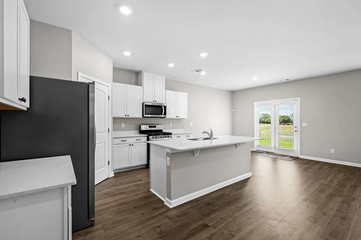
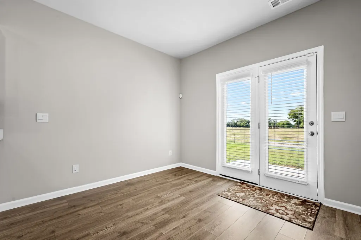
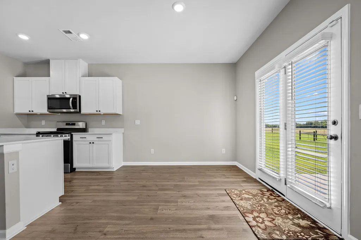
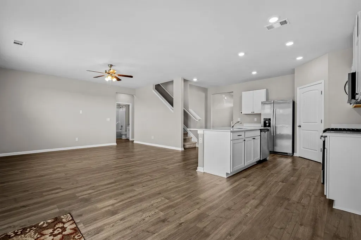
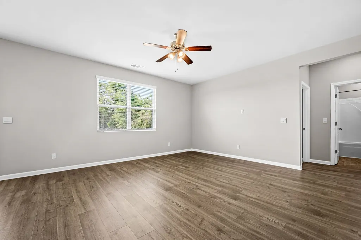
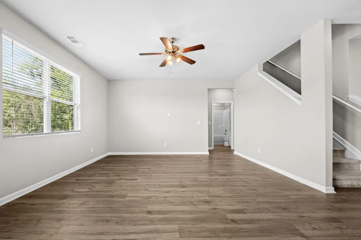
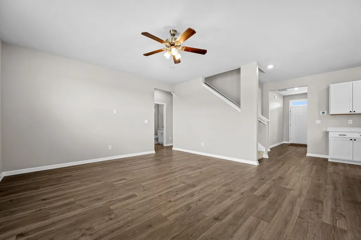
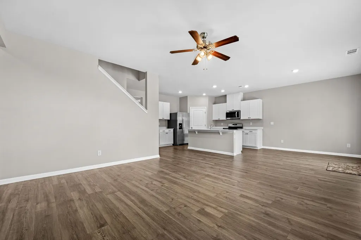
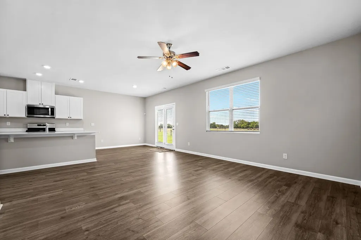
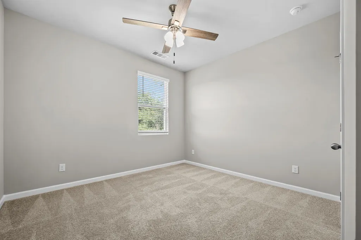
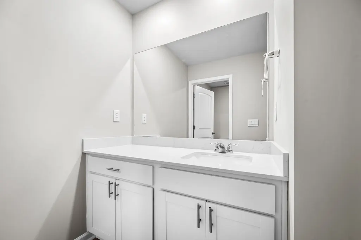
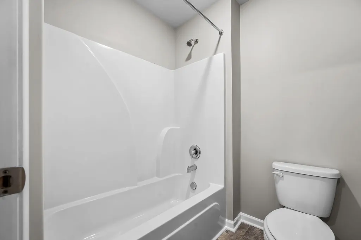
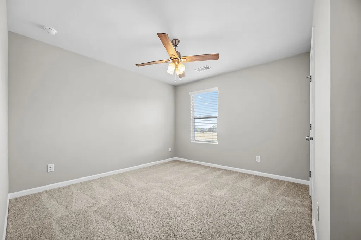
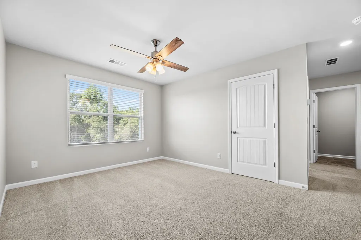
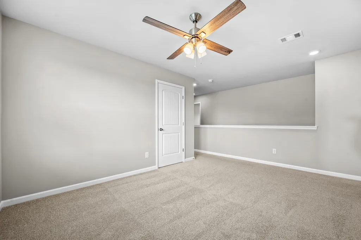
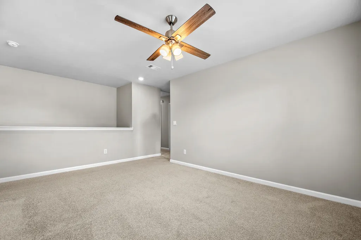
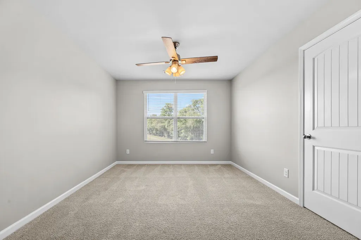
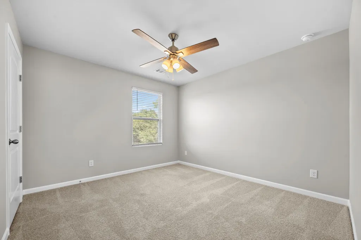
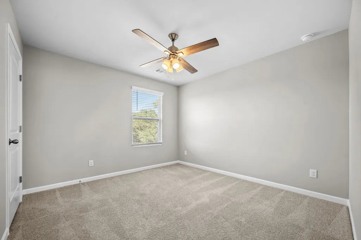
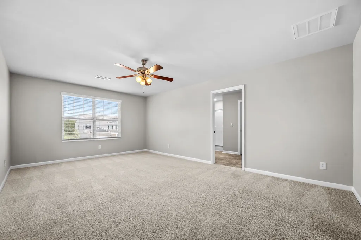
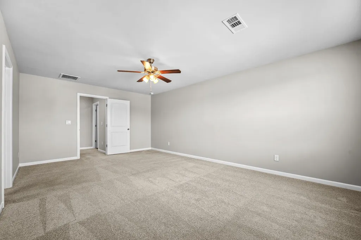
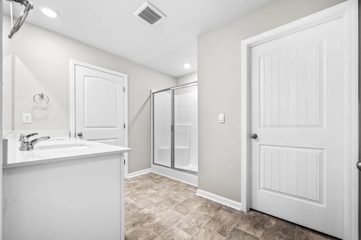
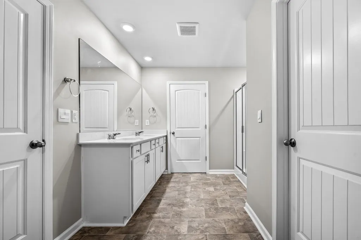
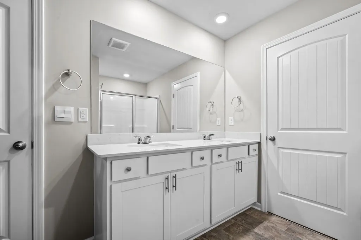
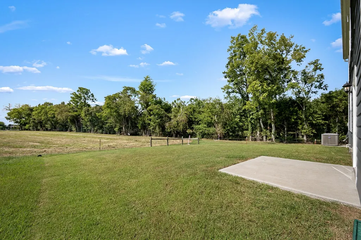
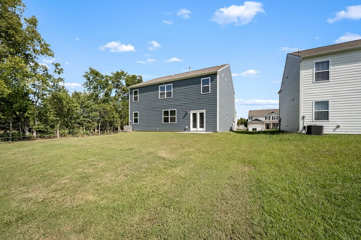
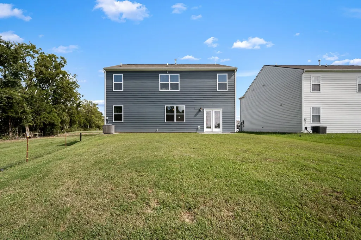
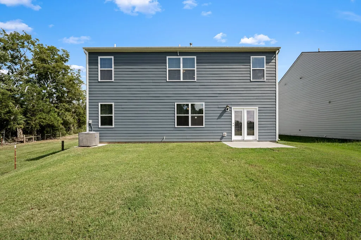
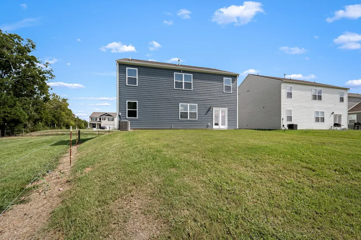
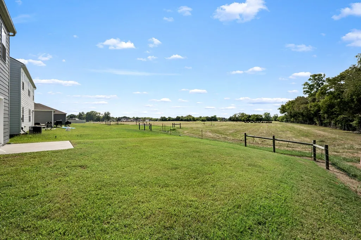
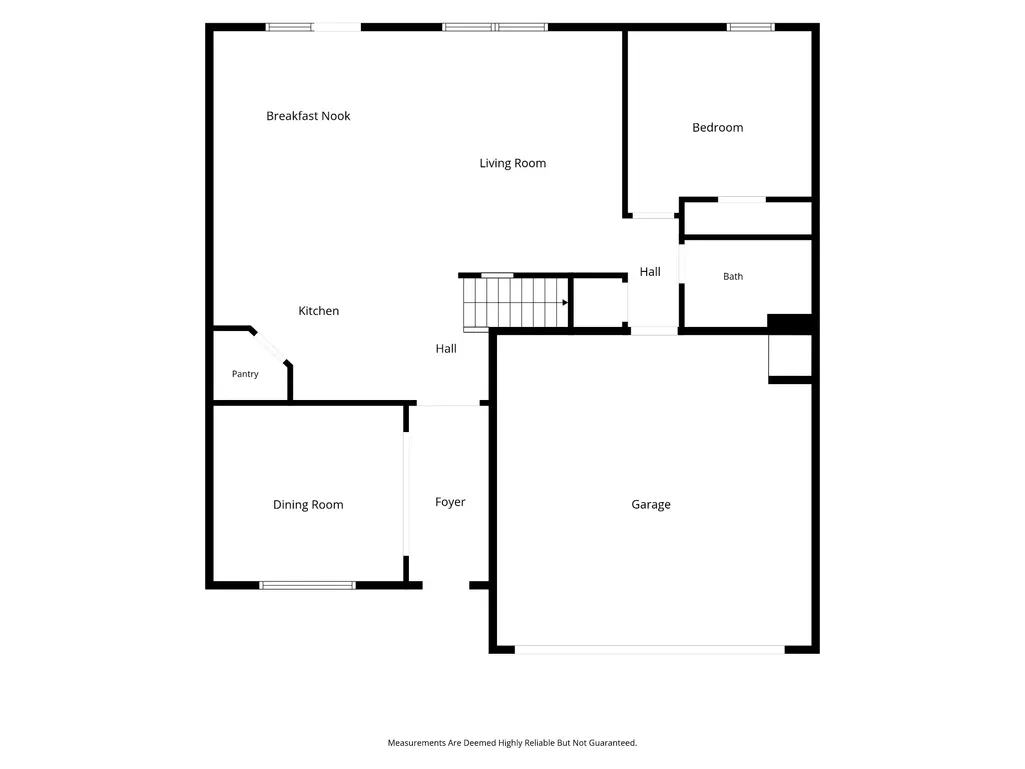
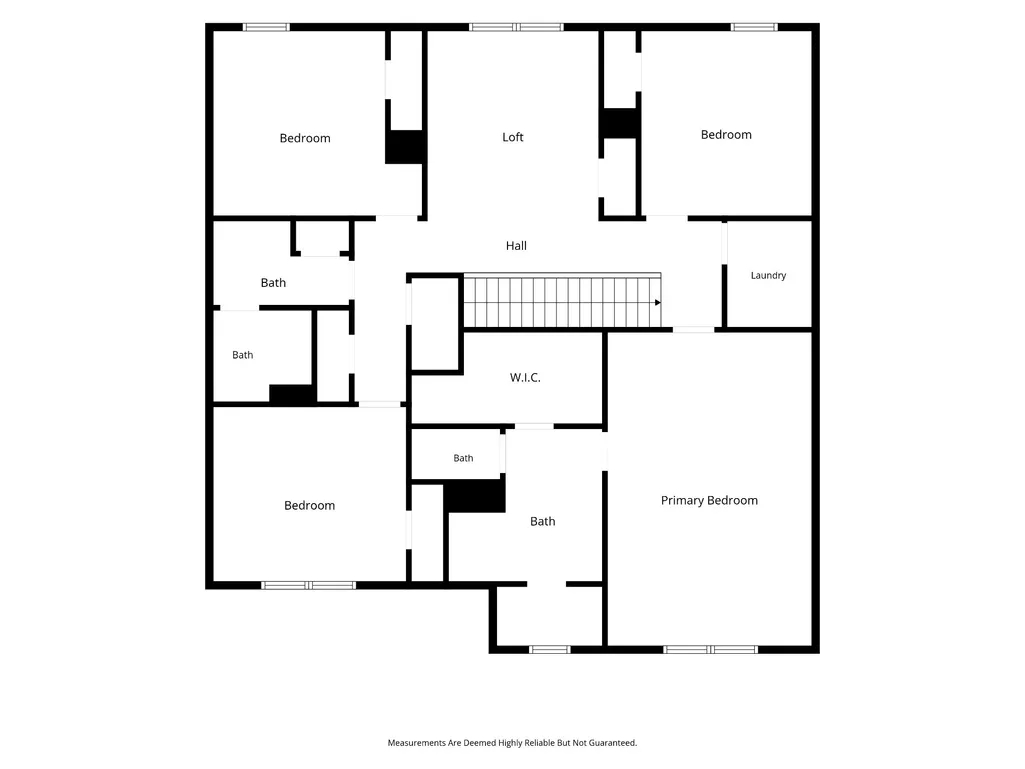
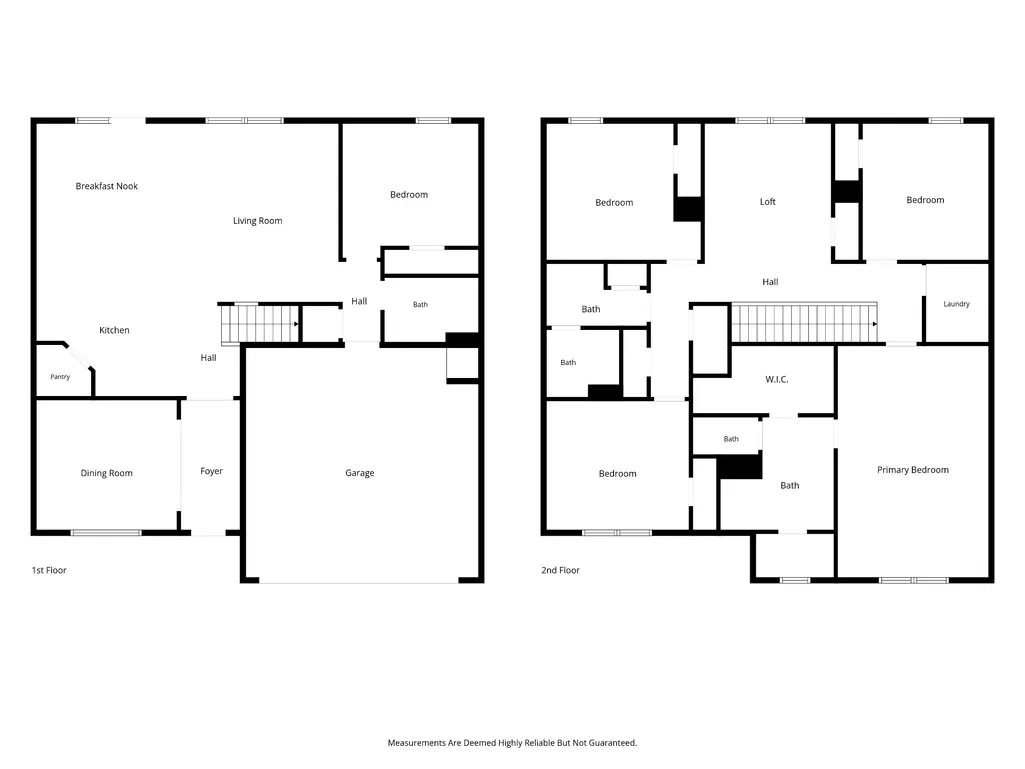
YOUR DREAM HOME AWAITS! This spacious 5 bed 3 bath home in Walterhill is situated on a corner lot in a cul-de-sac. This home offers the perfect combination of space, privacy, and convenience. Step out back and enjoy a nice mature tree line, and hay field to the back. Along with this 2511 sqft house, you also get an attached 2 car garage, and concrete drive. Minutes from Murfreesboro, Lebanon, Lascassas, and very minutes away from I-40, as well as I-840. This home also comes with access to community pool and playground. Don't miss your chance to get your dream home right here in Rutherford County. OPEN HOUSE SUNDAY 9/27 2pm - 4pm
| Elementary School | Middle School | High School |
|---|---|---|
| Walter Hill Elementary | Oakland Middle School | Siegel High School |
| Price History | |
|---|---|
| 9/12/2026 | Listed $469,000 |
General Features
| Living Area | 2511 |
|---|---|
| Sewer | STEP System |
| Heating | Natural Gas |
| Cooling | Central Air |
| Utilities | Natural Gas Available,Water Available |
| Possession | Close Of Escrow |
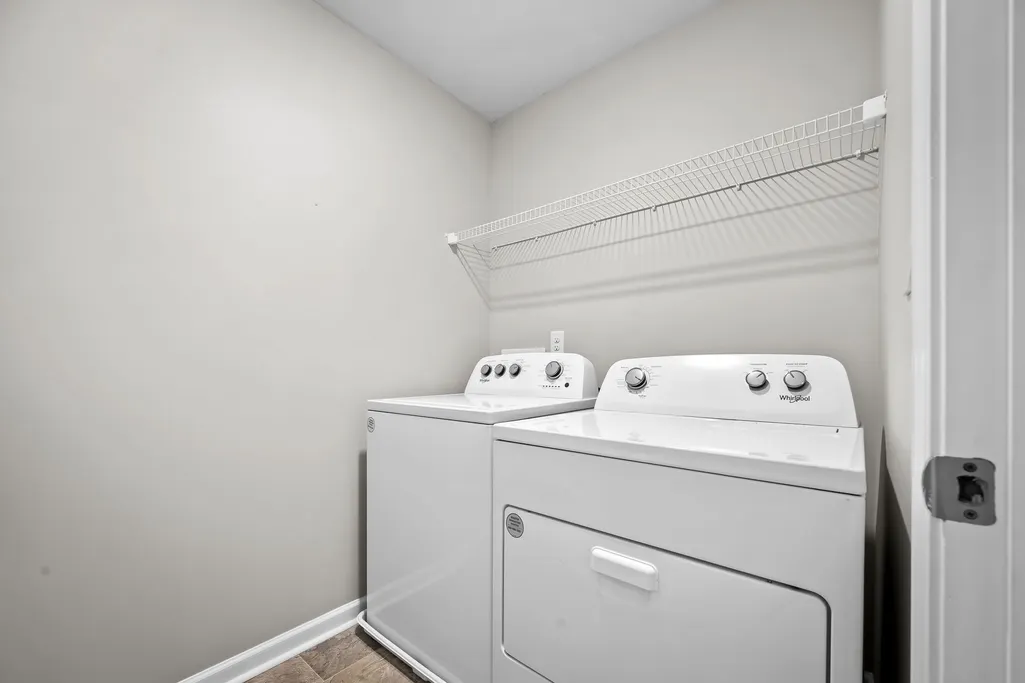
| Appliances | Built-In Gas Oven,Built-In Gas Range,Dishwasher,Dryer,Microwave,Refrigerator,Washer |
| HOA Fee | 142 |
| Garage Spaces | 2 |
| Association Fee Includes | Recreation Facilities |
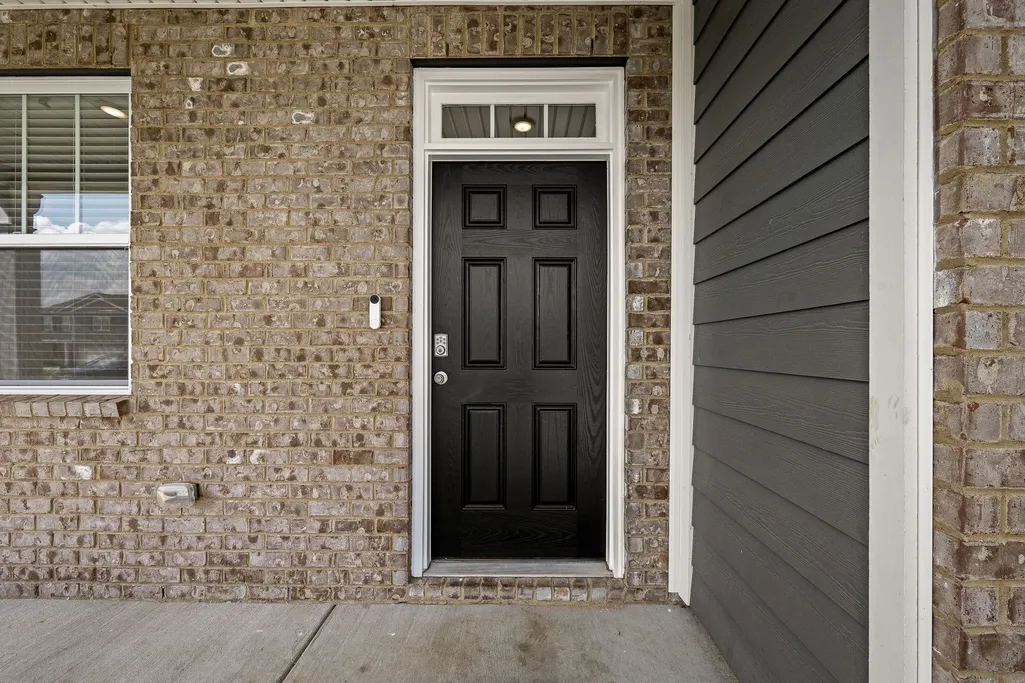
| Construction Materials | Brick |
| Year Built | 2023 |
| View | Trees/Woods |
| Stories Count | 2 |
| Topography | Corner Lot,Cul-De-Sac |
| Levels | Two |
| Property Subtype | Single Family Residence |
| Assoc Fee Paid Per | Quarterly |
| County | Rutherford County,TN |
| New Construction | No |
| Property Type | Residential |
| Association Amenities | Playground,Pool |
| Attached Garage | Yes |
| Subdivision Name | Griffith Cove & Griffith Park Sec 4 Resub Etc |
| Garage Y/N | Yes |
| Full Baths | 3 |
| Status | Active |
| Directions | From 231 North,turn left onto Cutoff Rd,then take your first right onto Debra Dr,then first right on William Dylan Dr,take all the way to end,then turn left on Willy Mae Rd,take your second right ont |
| High School | Siegel High School |
| City | Murfreesboro |
| Senior Community Y/N | No |
| Lot Size Units | Acres |
| Elementary School | Walter Hill Elementary |
| Property Attached Y/N | No |
| Year Built Details | Existing |
| Tax Annual Amount | 1961 |
| Middle/Junior High School | Oakland Middle School |
| Building Area Units | Square Feet |
| Living Area Units | Square Feet |
| Standard Status | Active |
Interior Features
| Basement | None |
|---|---|
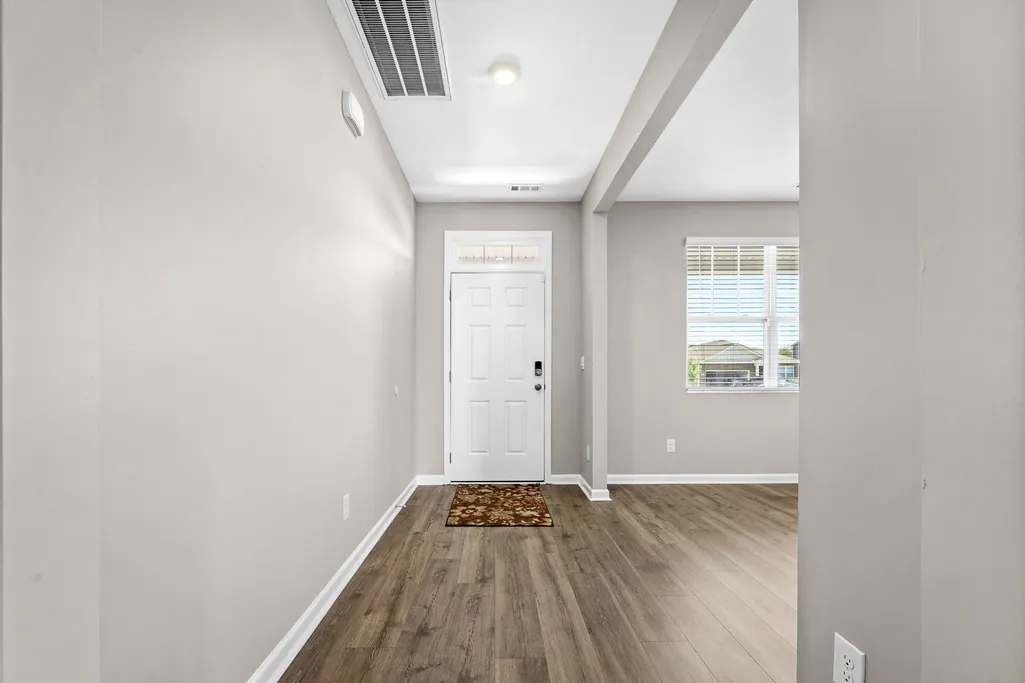
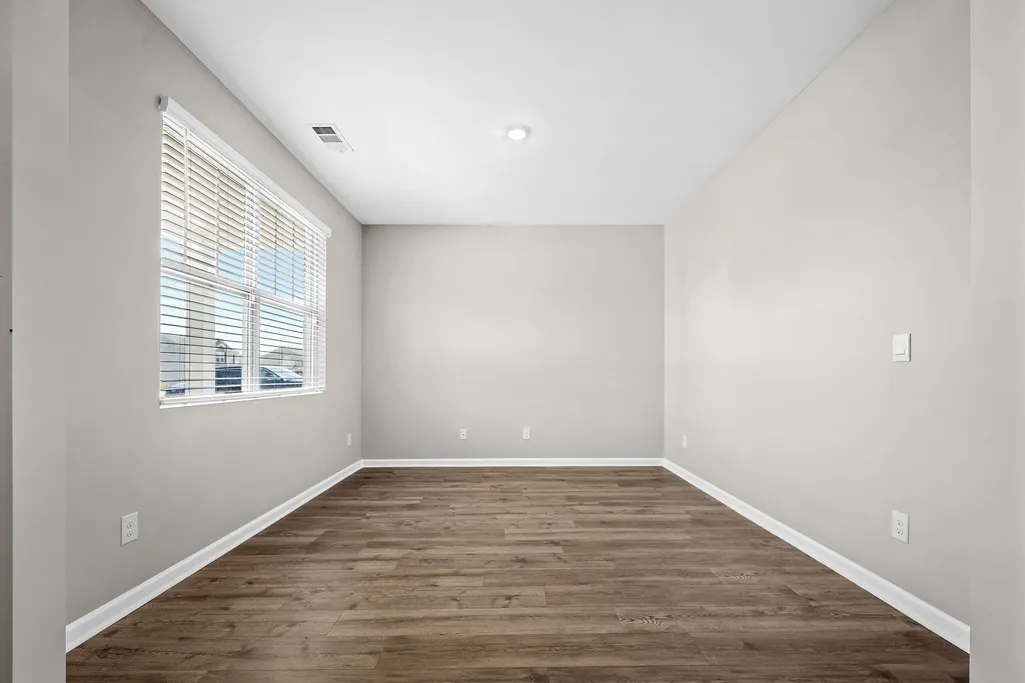
| Flooring | Carpet,Luxury Vinyl |
| Air Conditioning Y/N | Yes |
| Heating Y/N | Yes |
| Above Grade Finished Area | 2511 |
| Total Bedrooms | 5 |
| Main Level Bedrooms | 1 |
| Below Grade Finished Area Unit Type | Square Feet |
| LivingAreaSource | Assessor |
| Below Grade Finished Area Source | Assessor |
| Above Grade Finished Area Source | Assessor |
| Above Grade Finished Area Unit Type | Square Feet |
| Total Baths | 3 |
Exterior Features
| Parking Features | Attached,Concrete |
|---|---|
| Lot Features | Corner Lot,Cul-De-Sac |
| Water Source | Public |
| Total Parking | 2 |
| Lot Size Area | 0.18 |
| Building Area Total | 2511 |
| Lot Size Acres | 0.18 |
| Lot Size Source | Calculated from Plat |
| Waterfront Y/N | No |
| Covered Spaces | 2 |
Amenities
- Foreclosure
- Views
- Short Sale
- New Construction
- Adult 55+
- Lease To Own
- No HOA Fees
- Furnished
- Primary On Main
- Air Conditioning
- Seller Finance
- Green
- Fixer Upper
- Horse
- Golf
- Fireplace
- Deck
- Garage
- Basement
- Pool
Property vs Single Family Average in 37129
Price
Taxes
Year Built
Visits
 The data relating to real estate for sale on this web site comes in part from the Internet Data Exchange Program of RealTracs Solutions as distributed by MLS Grid. Real estate listings held by brokerage firms other than John Jones Real Estate LLC are marked with the Internet Data Exchange Program logo or thumbnail logo and detailed information about them includes the name of the listing brokers.
